
Kitchen Remodeling in Irvine, CA
Irvine kitchens tend to fall into two generations. Some are in the first villages: according to the City, Turtle Rock, University Park, Culverdale, the Ranch and Walnut were completed by 1970. Others are in the neighborhoods built as Irvine grew from 212,375 residents in 2010 to 307,670 in 2020 (U.S. Census). The two call for different projects, but the City of Irvine permit process is the same.
Kitchen remodeling for Irvine homes, from design to final inspection
Orange Home Builders is a design-build general contractor based in Newport Beach, a short drive from Irvine (CSLB License #1117595, class B). One team handles the kitchen design, plans, permit submittal, HOA paperwork and construction, so you don’t have to coordinate a designer, a drafter and several trades yourself.
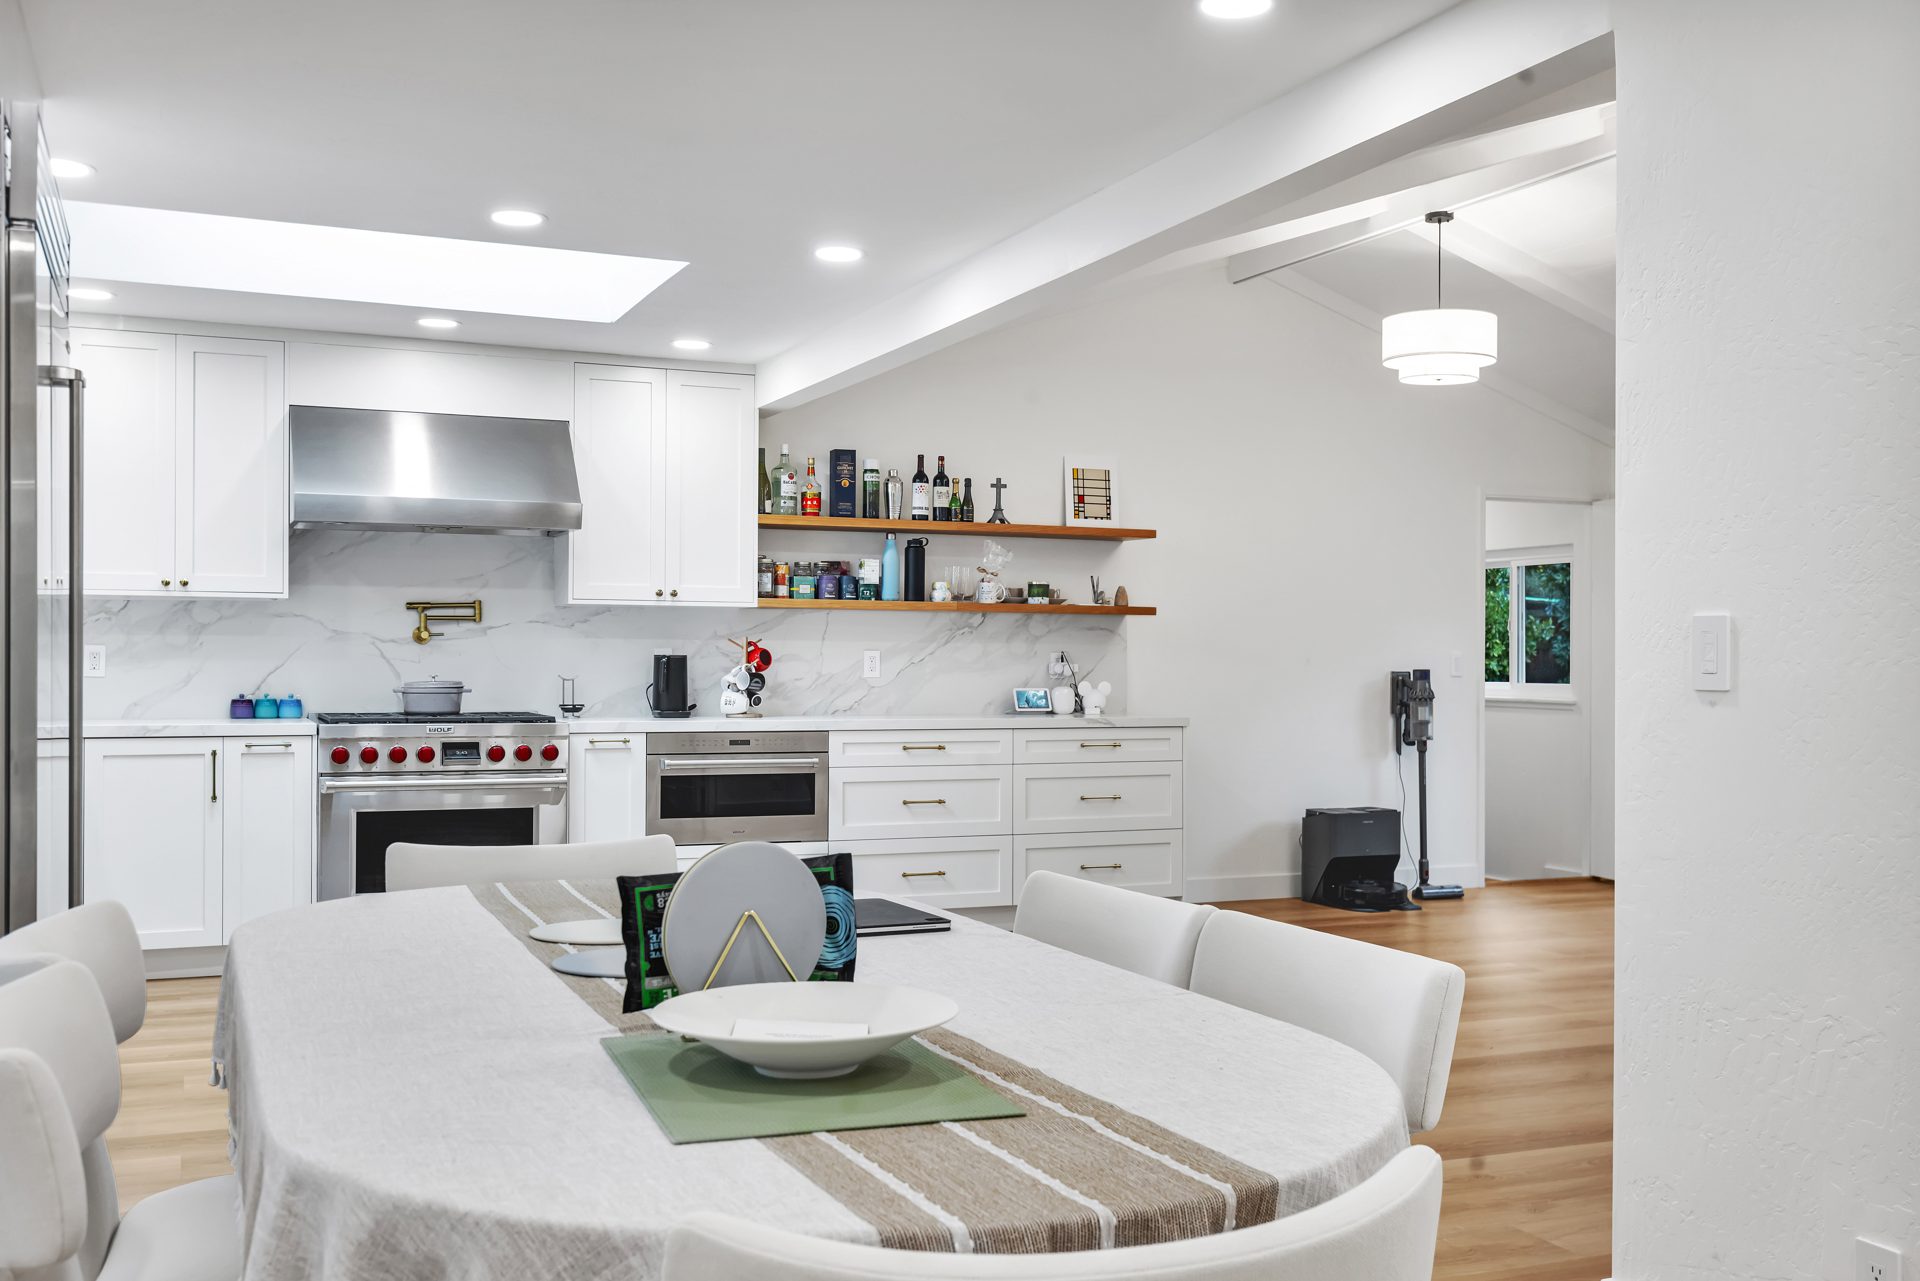
What an Irvine kitchen remodel with us can include
- Layout changes: moving the sink or range, adding or resizing an island, or opening a closed kitchen.
- Cabinets, countertops and backsplash, chosen with you during design.
- Plumbing, electrical and gas: relocated lines, appliance circuits and new lighting.
- Structural work: removing or opening walls, with engineering where the City requires it.
For the full picture of what we build, see our kitchen remodeling services in Orange County.
Irvine permits for kitchen remodels: what to expect
The City of Irvine requires a building permit for interior remodels and alterations. Here is what the City’s own pages and bulletins say (rules change, so we confirm them for every project).
How the City reviews your plans
Applications go in online through the City’s IrvineReady! portal. Minor kitchen remodels aren’t eligible for same-day permits, but the City targets two business days for them. Larger remodels need a full package (architectural and structural plans, Title 24 energy calculations and a construction-waste recycling form). The City then runs a completeness check of about two business days and, in general, five business days of initial plan check. We prepare the package and answer plan-check comments for you.
Homes built before 1994: water-saving fixtures
Under the City’s Informational Bulletin 321 (California Civil Code 1101.1 to 1101.8), a single-family home whose initial final inspection was on or before January 1, 1994 must have all noncompliant plumbing fixtures in the building replaced with water-conserving ones when it is remodeled under a permit. That can include bathroom toilets and showerheads, so we check for it early and price it in. The City notes that the Irvine Ranch Water District may offer rebates on some fixtures.
Asbestos, alarms and the final inspection
South Coast AQMD Rule 1403 governs asbestos work practices in all renovation and demolition, which matters when an older kitchen has original materials to test before removal. At final inspection, the home must also meet current smoke and carbon monoxide alarm requirements, so we plan those into the electrical scope.
A six-month clock and set work hours
Irvine’s Informational Bulletin 222 sets an absolute maximum of six months for interior remodeling, counted from permit issuance, so cabinets, stone and appliances are selected and ordered before we pull the permit. Work is limited to 7 a.m. to 7 p.m. on weekdays and 9 a.m. to 6 p.m. on Saturdays, with none on Sundays or federal holidays.
HOA and condo approvals in Irvine
The City advises that your homeowners association may have its own approval process. For condos and townhomes, the rules go further:
- HOA-approved plans: a condominium permit application must include a copy of the design plans approved by your HOA.
- Shared walls, floors and ceilings: remodel plans must reference the existing building plans and be prepared, stamped and signed by a California-licensed design professional, so fire-rated construction and common areas are protected.
- Common areas: under Bulletin 222, work in or affecting a common area, such as an attic or underfloor space, needs written permission from the HOA board, and that permit can only go to a licensed contractor.
For single-family homes, City-approved plans carry a notice that the permit doesn’t replace community association approval. We build HOA review time into the schedule so the two approvals don’t hold each other up.
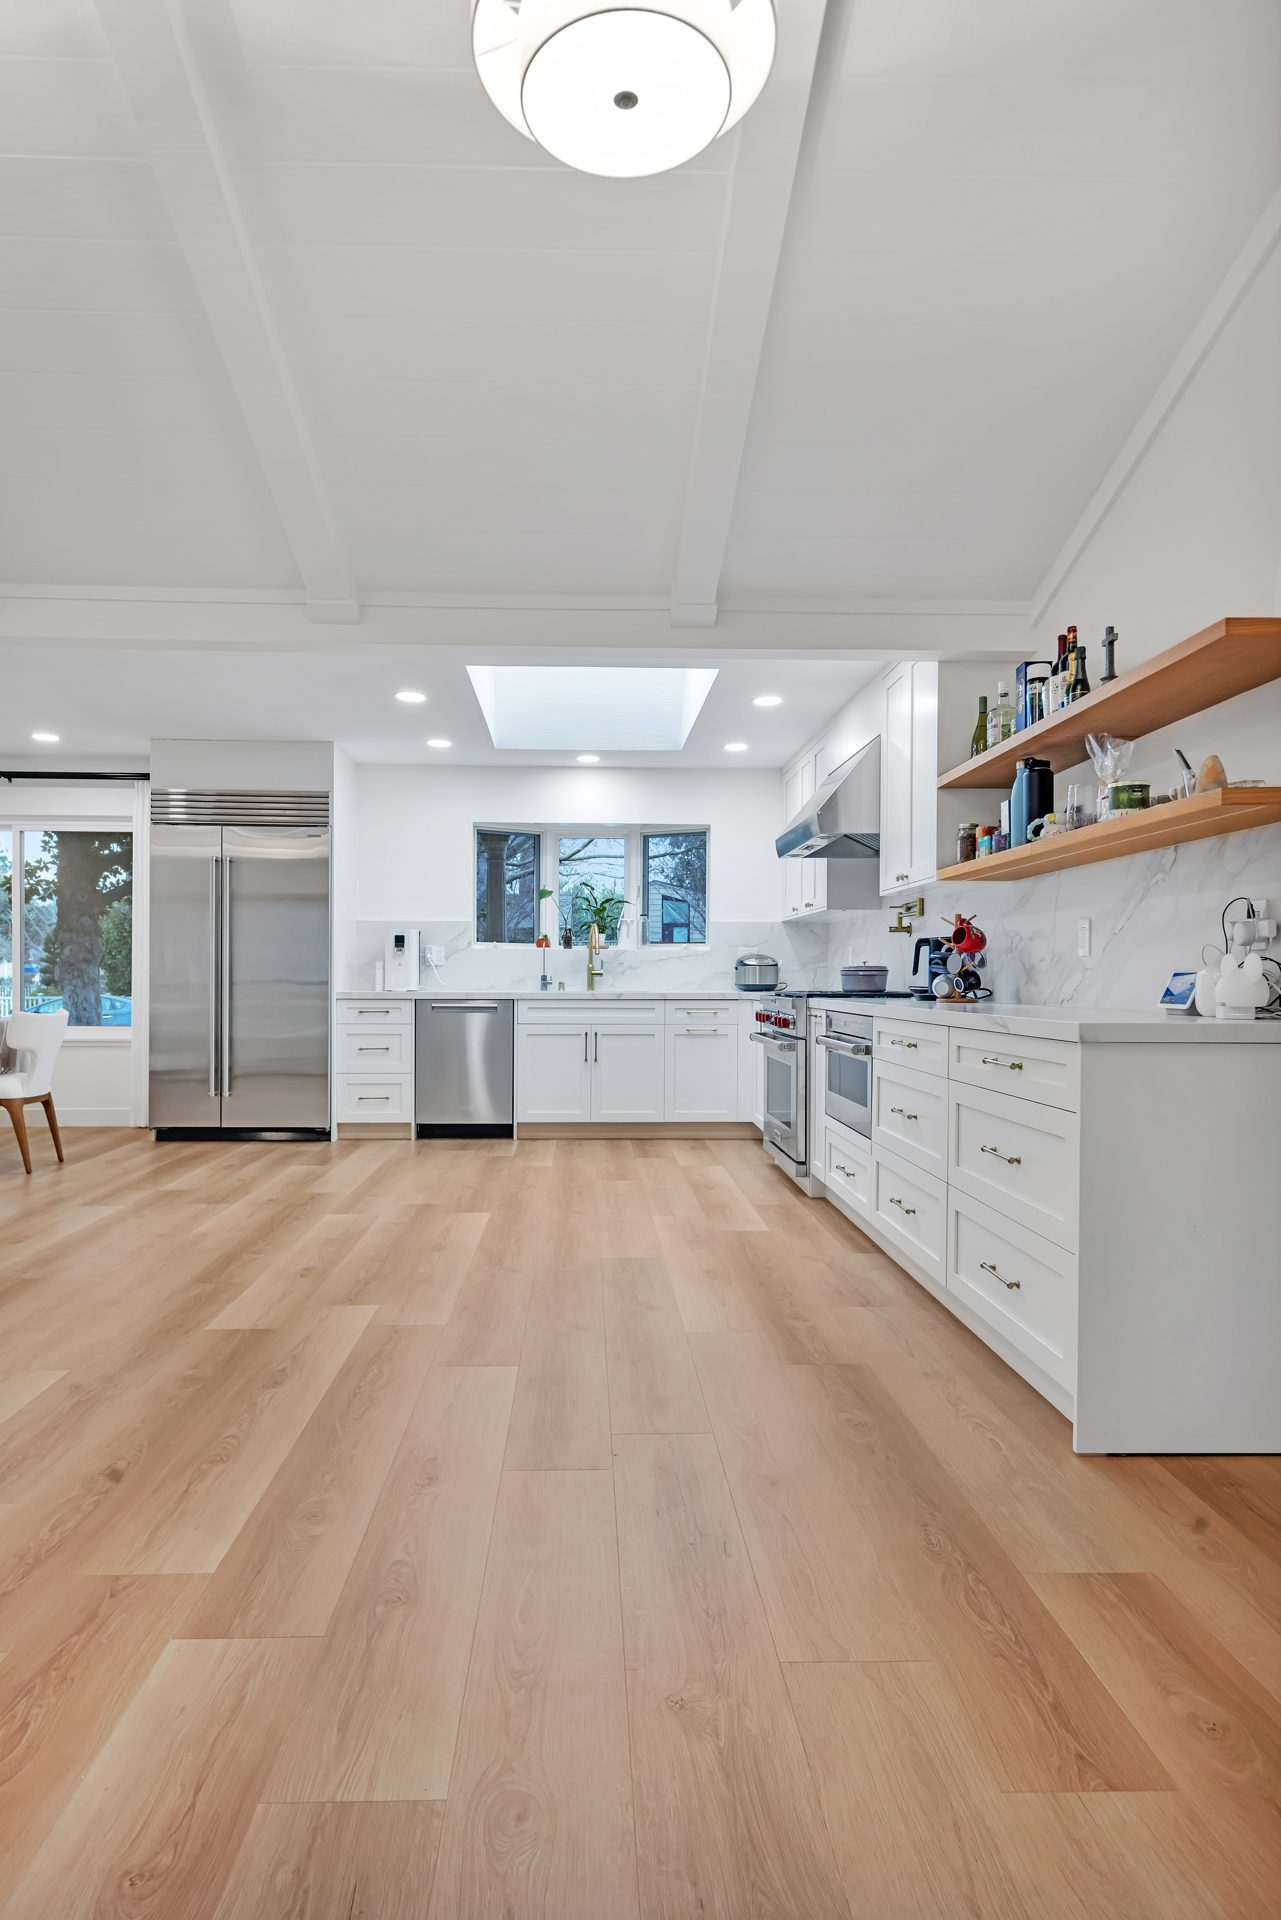
Planning around Irvine's housing stock
The Census Bureau puts Irvine’s median owner-occupied home value at $1,191,500, with 44.5% of homes owner-occupied (ACS 2020-2024). For many owners, this is a kitchen they plan to live with for years.
- Homes in the original villages: often full gut remodels with wall removal, electrical upgrades, the pre-1994 fixture rule and materials testing.
- Newer neighborhoods: the layout often works, so projects focus on islands, storage, surfaces, lighting and association design rules.
Our design-build process
- Consultation. Call (888) 599-7556 or send us your project details.
- Design and selections. Layout, finishes and construction drawings with our design team.
- HOA and City submittals. The IrvineReady! package, plan-check responses and HOA paperwork.
- Construction. A project manager runs the schedule within the City’s work hours and six-month window.
- Final inspection. The City treats a project as finished only once it passes final inspection, and advises holding final payment until then. Ask any contractor you interview, including us, how payments line up with inspections.
Why work with Orange Home Builders
- Licensed: California CSLB License #1117595, class B (general building contractor).
- One team: design, permits and construction.
- Close by: our office is at 4000 MacArthur Blvd #600, Newport Beach, CA 92660.
- Rated 5.0 on Google from 50 reviews. Read what clients say on our testimonials page.
Irvine kitchen remodel FAQ
Do I need a permit to remodel my kitchen in Irvine?
Usually, yes. The City of Irvine requires a building permit for interior remodels and alterations. Minor kitchen remodels go through the IrvineReady! portal with a two-business-day target, and larger remodels with full plans generally take about five business days for initial plan check.
Does my HOA have to approve my kitchen remodel?
Your HOA may have its own approval process, so check it before design is final. Condominium owners must include HOA-approved design plans with the City permit application.
My Irvine home was built before 1994. What changes?
Under the City’s Informational Bulletin 321, remodeling a single-family home that was first finaled on or before January 1, 1994 means replacing all noncompliant plumbing fixtures in the building with water-conserving fixtures, not just the ones in the kitchen.
How long does the City allow for a kitchen remodel?
Informational Bulletin 222 sets an absolute maximum of six months for interior remodeling, counted from the day the permit is issued.
What hours can contractors work in Irvine?
7 a.m. to 7 p.m. Monday through Friday and 9 a.m. to 6 p.m. on Saturdays. No construction is allowed on Sundays or federal holidays.
Can you remove a wall to open up my Irvine kitchen?
Often, yes, after an engineer confirms what the wall carries. The City requires structural calculations stamped by a California-licensed engineer or architect, and condo walls shared with neighbors need plans from a licensed design professional.
Ready to plan your Irvine kitchen?
Tell us about your kitchen and your HOA, and we’ll explain what the City and your association will require. Call (888) 599-7556 or request a consultation.